
Supreme Villagio 4 BHK Twin Villas
Designed for families seeking uncompromised privacy, green space, and architectural elegance. The 4 BHK Twin Villas at Supreme Villagio feature 3-side open plots, double-height living areas, and seamless integration with Somatane's 616m hill-station climate.
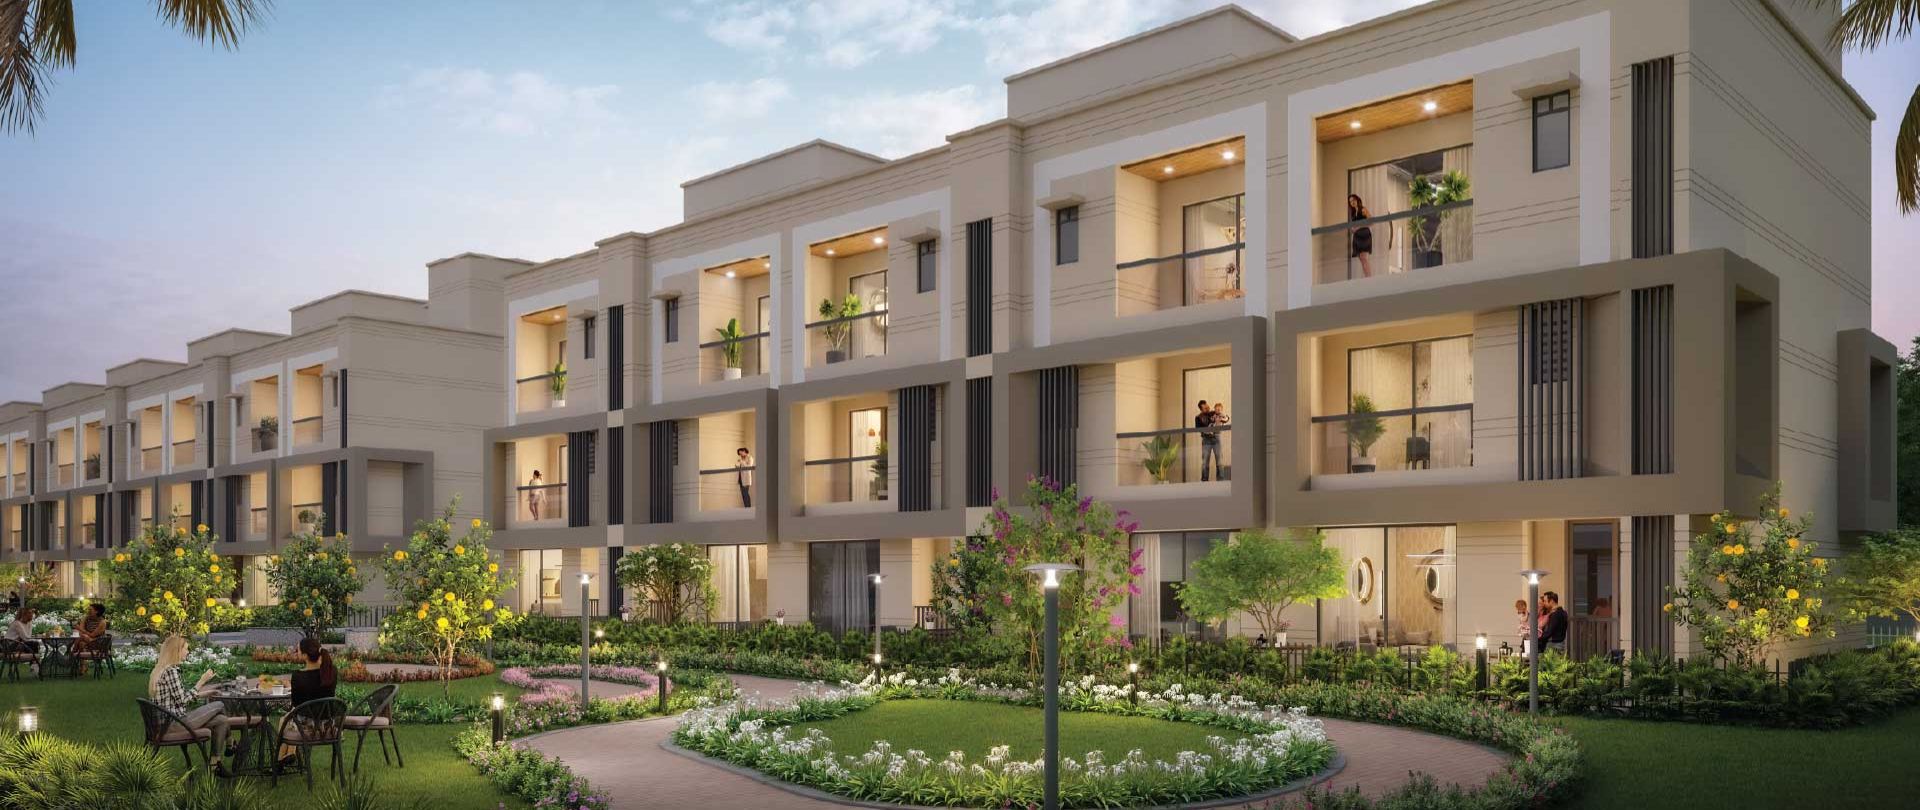
4 BHK Twin Villa Elevation & Private Lawn
Carpet Area
2,600 – 2,900
Sq. Ft. RERA Area
Plot Orientation
3-Side Open
Private Garden Courtyard
Structure
G + 2 Floors
With Private Terrace
RERA Status
OC Received
Phases 1 & 2 Approved
Architectural Level-by-Level Layout
Ground Level: Grand Living, Dining & Guest Bedroom
Expansive double-height living room seamlessly extending onto the private wooden deck and wrap-around garden lawn. Designer show kitchen with separate utility zone, powder room, and private guest suite with garden views.
First Level: Master Suite & Kids Bedroom Lounge
Grand master suite featuring a dedicated walk-in dressing wardrobe, 5-fixture ensuite bath with freestanding tub provision, and private sunset-facing balcony. Adjoining spacious kids bedroom with ensuite bathroom.
Second Level: Studio / 4th Bedroom & Rooftop Terrace
A versatile 4th bedroom or private executive work studio with attached terrace. Expansive open rooftop sky lounge designed for stargazing and private barbecue gatherings overlooking the Sahyadri mountains.
Download 4 BHK Twin Villa Floor Plan PDF
Get full architectural blueprints with room-by-room dimensions.