
Supreme Villagio Master Plan & Site Layout
Crafted in collaboration with Singapore-based landscape master planner Mark Mahan (Site Concepts International), the 16-acre Supreme Villagio master plan is conceived as a pedestrian-friendly, nature-integrated sanctuary with over 65% dedicated open green spaces and zero high-rise density.
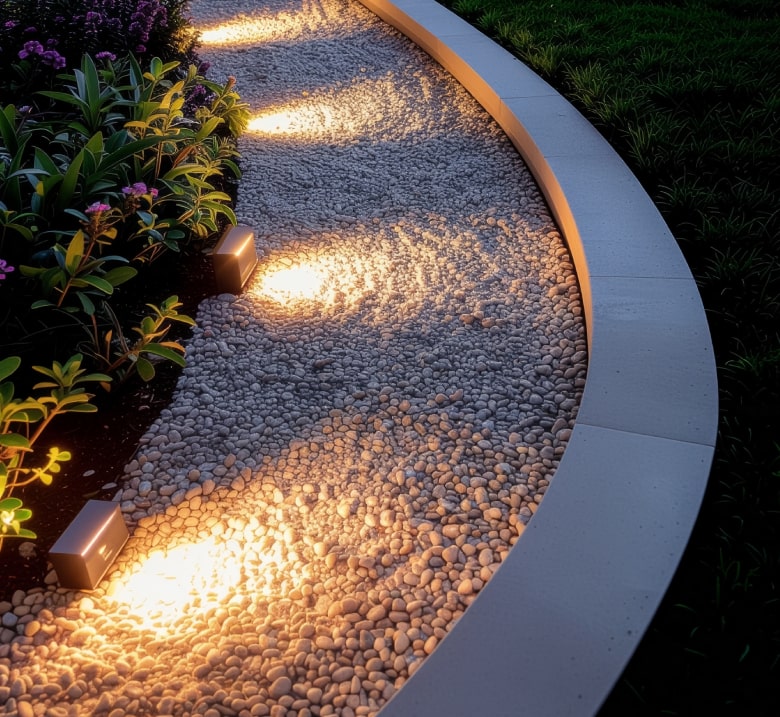
Central Wellness Spine & Botanical Green Zones
1. Central Wellness Spine
A continuous pedestrian corridor connecting all residential clusters with reflexology tracks, meditation gazebos, and aromatic butterfly gardens.
2. Club Villagio Hub
18,500 sq.ft. grand community clubhouse featuring an Olympic-length swimming pool, banquet halls, squash court, indoor games, and wellness gymnasium.
3. Low-Rise Exclusivity
100% villas and townhouses with zero high-rise shadow casting, ensuring uninterrupted mountain winds and sunlight for every single home.
Request High-Resolution Master Plan PDF
Download the complete site blueprint with villa numbering and plot demarcations.