
Architectural Layouts & Blueprints
Supreme Villagio Floor Plans & Blueprint Directory
Designed by international master planners with zero space wastage, large fenestration for natural cross-ventilation, and maximum garden exposure. Explore the level-by-level architectural blueprints below.
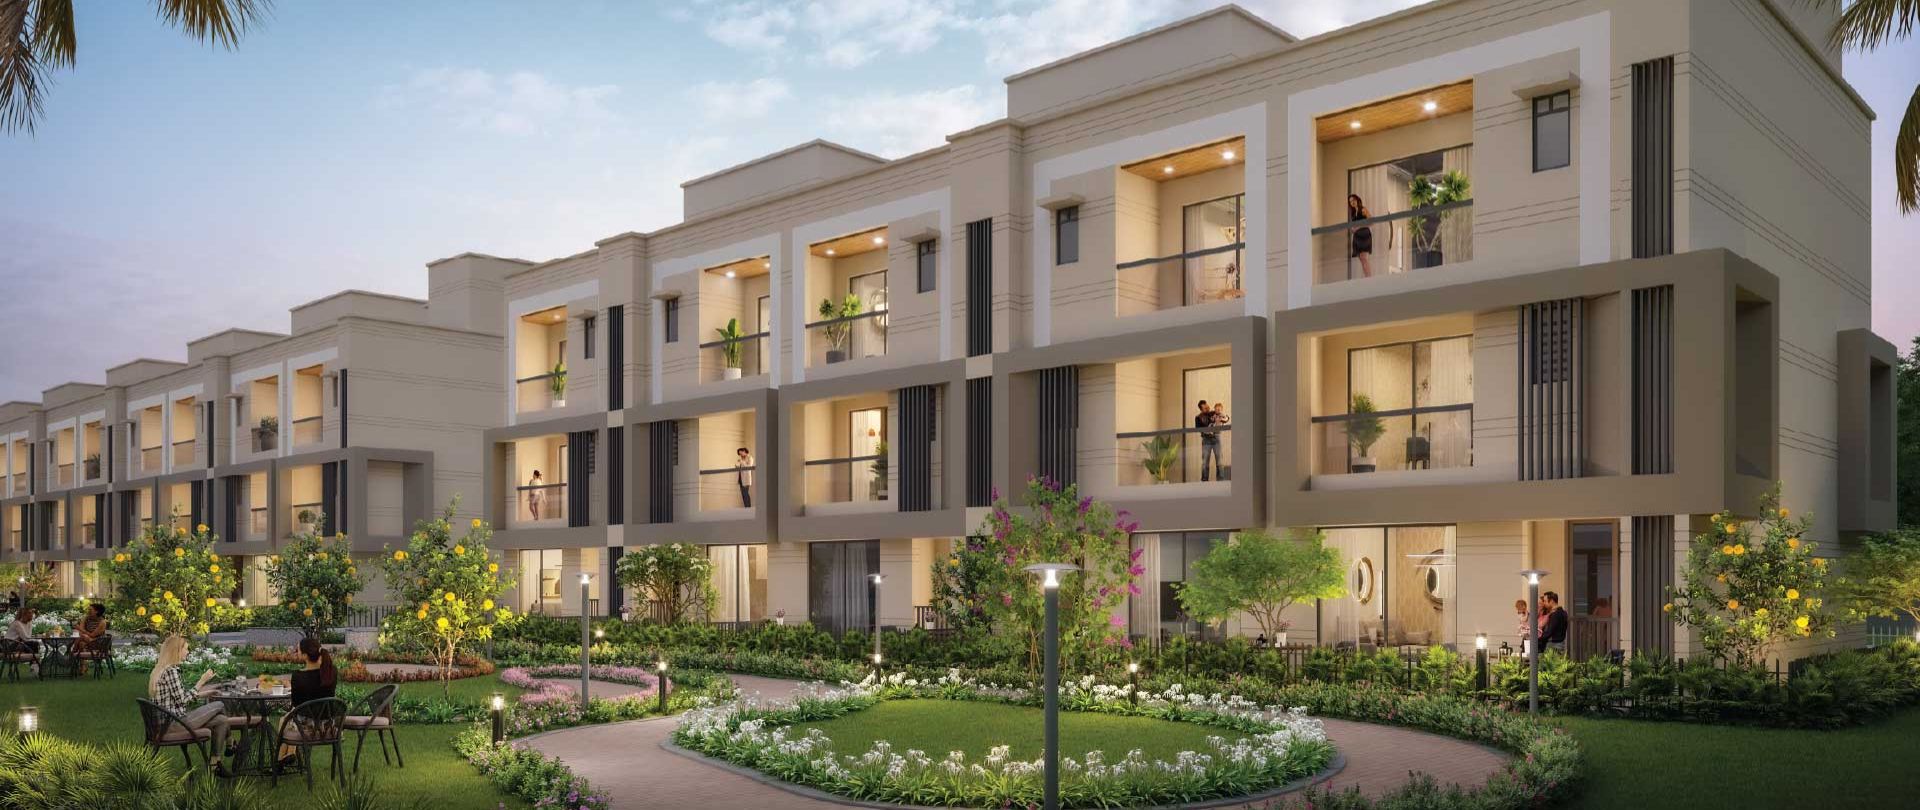
RERA Carpet: 2,750 Sq. Ft.
4 BHK Luxury Twin Villa (Type A)
Plot Space: 3,200 – 3,600 Sq. Ft.
Level-by-Level Space Distribution
- Ground Floor: Double-height living, dining, show kitchen, guest bedroom, garden deck, 2 car ports.
- First Floor: Master suite with walk-in dressing, kids bedroom with attached bath, family lounge.
- Second Floor: 4th bedroom / executive study, attached bathroom, open party terrace.
RERA Carpet: 2,300 Sq. Ft.
4 BHK Premium Townhouse (Type B)
Plot Space: Independent G+2 Plot
Level-by-Level Space Distribution
- Ground Floor: Living & dining area opening to patio, modular kitchen, powder room, covered parking.
- First Floor: 2 master bedrooms with dedicated ensuite baths and sit-out balconies.
- Second Floor: 4th bedroom, private entertainment terrace with pergola provision.

RERA Carpet: 3,650 Sq. Ft.
5 BHK Grand Presidential Villa (Type C)
Plot Space: 4,500+ Sq. Ft. Hillside Plot
Level-by-Level Space Distribution
- Ground Floor: Formal & informal living halls, private lift lobby, guest suite, servant room, 3 car bays.
- First Floor: Ultra-luxury master suite with jacuzzi bath, 2 additional bedrooms with dressing rooms.
- Second Floor: 5th bedroom, private home cinema lounge, rooftop sky observatory & BBQ terrace.
Need Exact CAD / Vector Architectural Drawings?
Our engineering team can share high-res PDF booklets including electrical and plumbing layout plans.